
Published 2 October 2026
How many capture points does a space need?
It is the one number that decides what a tour costs, and it is not the same as the number of rooms. Here is how we count.
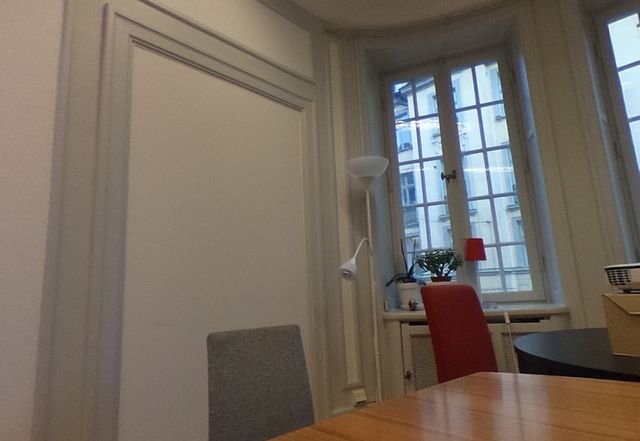
Every quote we send turns on one number: how many capture points the space needs. It is worth understanding, because it is the only part of the price that varies, and because it is not what most people guess.
A capture point is not a room
A capture point is one spot the camera stands in. A small consulting room needs one. A long open-plan floor needs three or four, because a visitor has to be able to walk down it rather than teleport from one end to the other. A corridor with four doors off it usually needs a point in the corridor as well as one in each room, or the rooms end up as a set of disconnected photographs.
Our rule of thumb is one point per 35 m², never fewer than six. That is a starting figure, not a formula: a warehouse of 2,000 m² with nothing in it needs far fewer than the arithmetic says, and a cluttered retail floor of 200 m² sometimes needs more.
Why it drives the price
Each point is a set of bracketed exposures on site, a stitch, a colour pass, and a link into the walkthrough. Fifteen points are included in the build price. Beyond that each extra point adds 5% to both the build and the monthly fee, which is roughly what it costs us in time.
Past about thirty points in one space we stop multiplying and price the tour properly, which usually comes out lower than the formula would.
Working it out yourself
The estimate on the pricing page does this arithmetic in the open: give it the floor area and it suggests the point count, or drag the slider and say the count directly. It uses the same numbers as the tables on that page, so it cannot quietly disagree with them.
It is still an estimate. It cannot see your building, and the number that counts is the one we send after we have.